4 Beds
3 Baths
C$989,900
53 Foxborough Place, Thames Centre ON, N0M 2P0
Property typeResidential
Overview
Active
New
Listed Oct 13, 2026
Updated 3 days ago
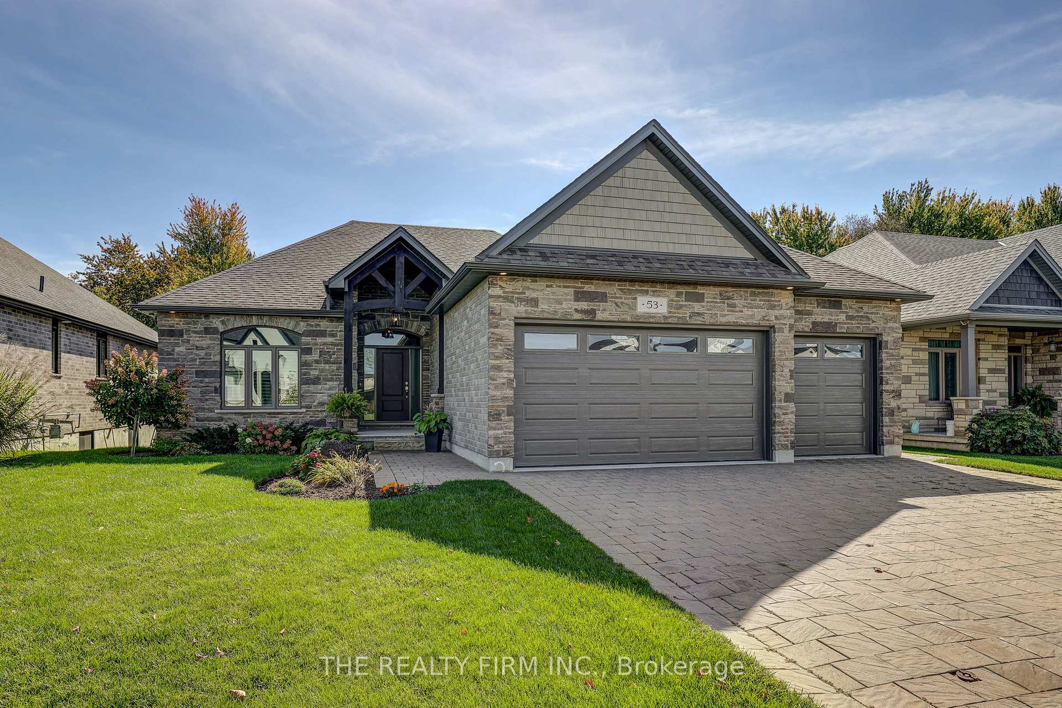
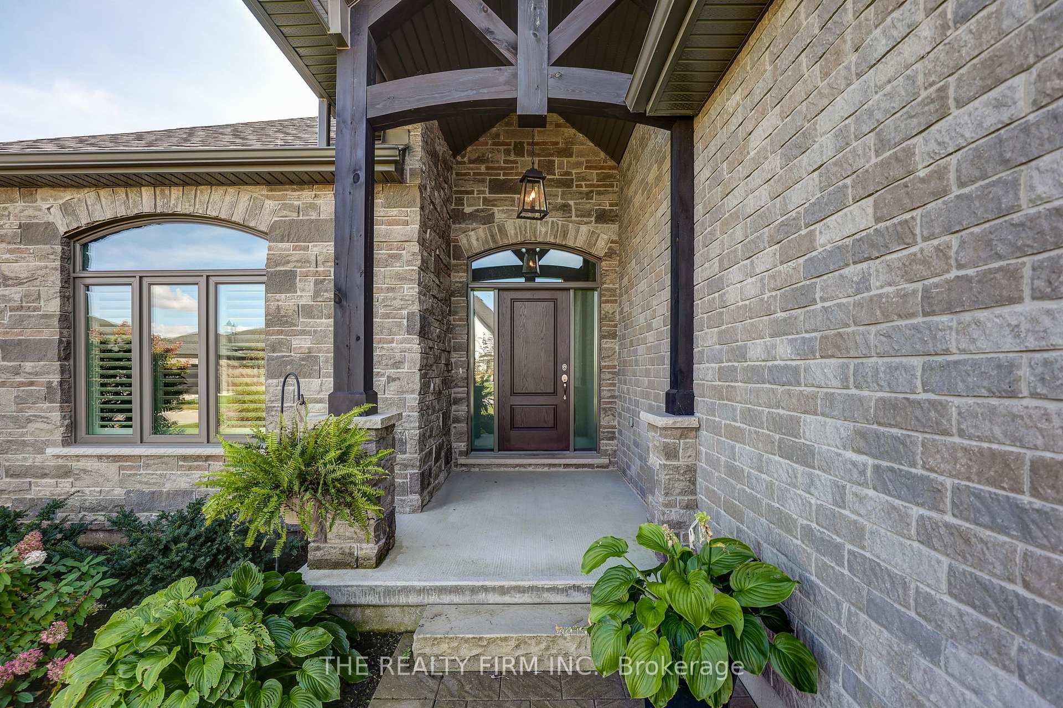
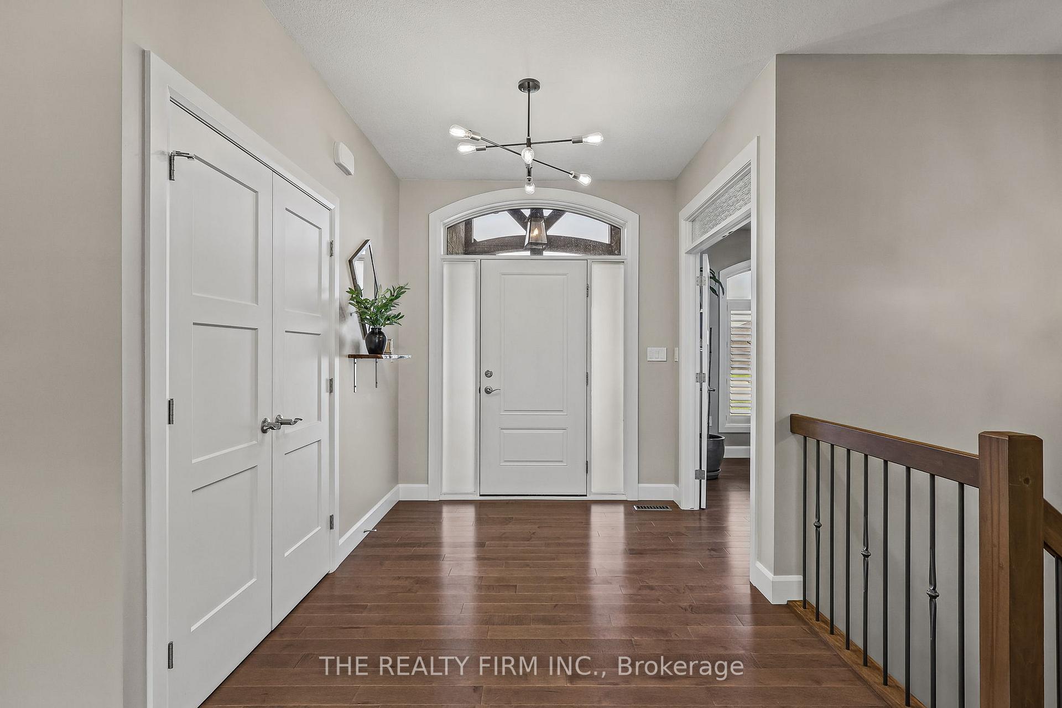
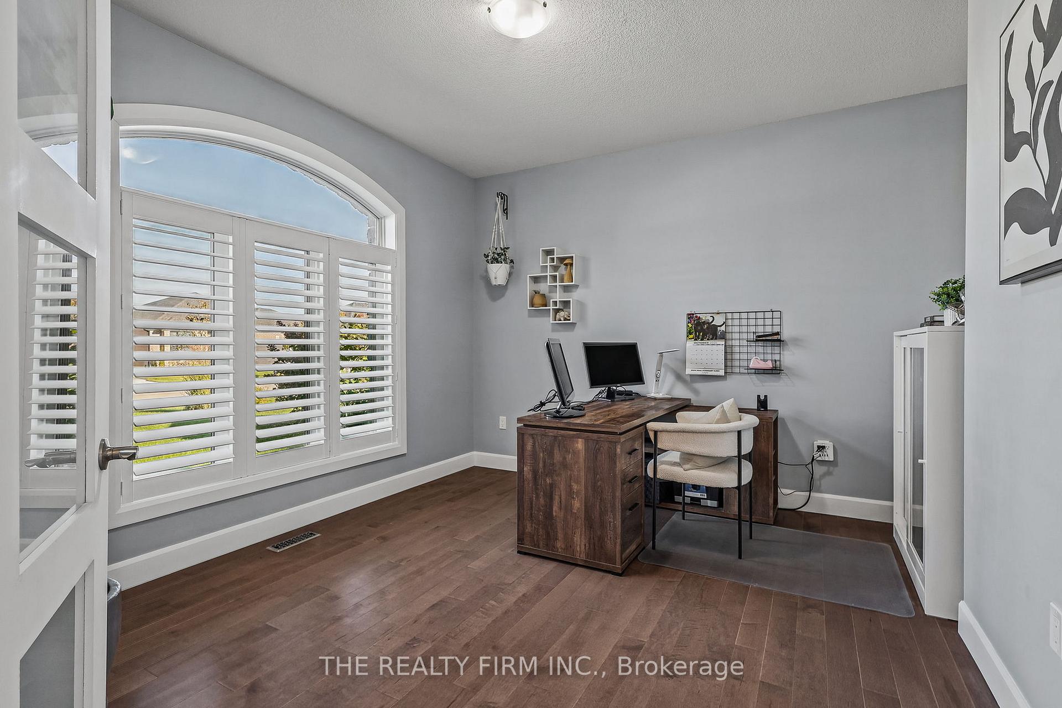
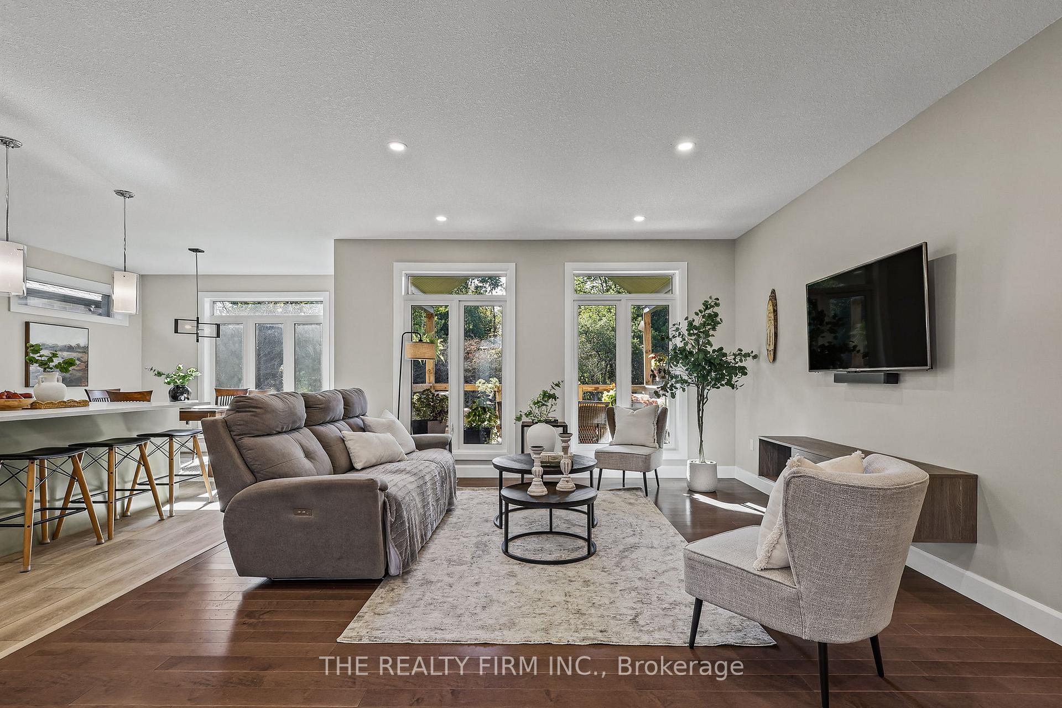
Built in 2021 as a forever home, this thoughtfully designed bungalow offers quality, comfort and space for the whole family. Featuring 2 bedrooms and a den on the main floor, 2 additional lower-level bedrooms and 3 full bathrooms, there is plenty of space for family living, hosting guests and enjoying a little extra room to spread out. Set on a large lot backing onto a peaceful forest, this home offers a lovely connection to nature. The carpet-free main floor features hardwood flooring throughout the living areas and bedrooms. At the heart of the home, the kitchen boasts quartz countertops, a large island, ceiling-height shaker cabinetry, illuminated glass-front uppers, under-cabinet lighting, a gas cooktop, built-in wall oven and a walk-in pantry. The bright dinette overlooks the backyard, while transom windows bring natural light into the living room. The primary bedroom is a comfortable retreat, with a walk-in closet, private ensuite and windows that look out toward the trees beyond the backyard. The additional main-floor bedroom and den offer flexibility for family, guests or a home office.The finished lower level includes a spacious recreation room, two bedrooms and a full bathroom, ideal for guests, family or teens seeking extra space. Outside, enjoy a covered deck with a vaulted ceiling and pot lights, creating a wonderful setting for relaxing or entertaining throughout the seasons. The well-maintained backyard is beautifully complemented by established landscaping, raised garden beds and a natural forest backdrop. A stone and brick exterior, timber-frame entry, interlocking driveway and three-car garage complete the home's impressive curb appeal. Thorndale offers an elementary school, library, community centre, parks, spa and shops. London is approximately 15-20 minutes away, St. Marys about 20 minutes away. Highway 7 and Highway 401 are both easily accessible. A welcoming home that combines thoughtful design and a peaceful natural setting.
Additional information
- MLS® ID
- X13996182
Interior Features
- Bedrooms
- 4
- Bathrooms
- 3
- Fireplace
- Yes
- Cooling
- Yes
- Heating
- Yes
- Basement
- Yes
Other Property Details
- Taxes
- $5,021
- Tax Frequency
- Annually
- Garage
- Yes
Courtesy of Listed by , THE REALTY FIRM INC.,
Based on information from the Toronto Regional Real Estate Board. The information provided herein must only be used by consumers that have a bona fide interest in the purchase, sale, or lease of real estate and may not be used for any commercial purpose or any other purpose. Information is deemed reliable but is not guaranteed accurate.
©2026 Toronto Real Estate Board. All rights reserved.
Data last updated 3:41 AM UTC, 10/14/2026