6 Beds
4 Baths
C$999,900
47 Holyrod Drive, Clarington ON, L1E 0G4
Property typeResidential
Overview
Active
New
Listed Oct 15, 2026
Updated 14h ago
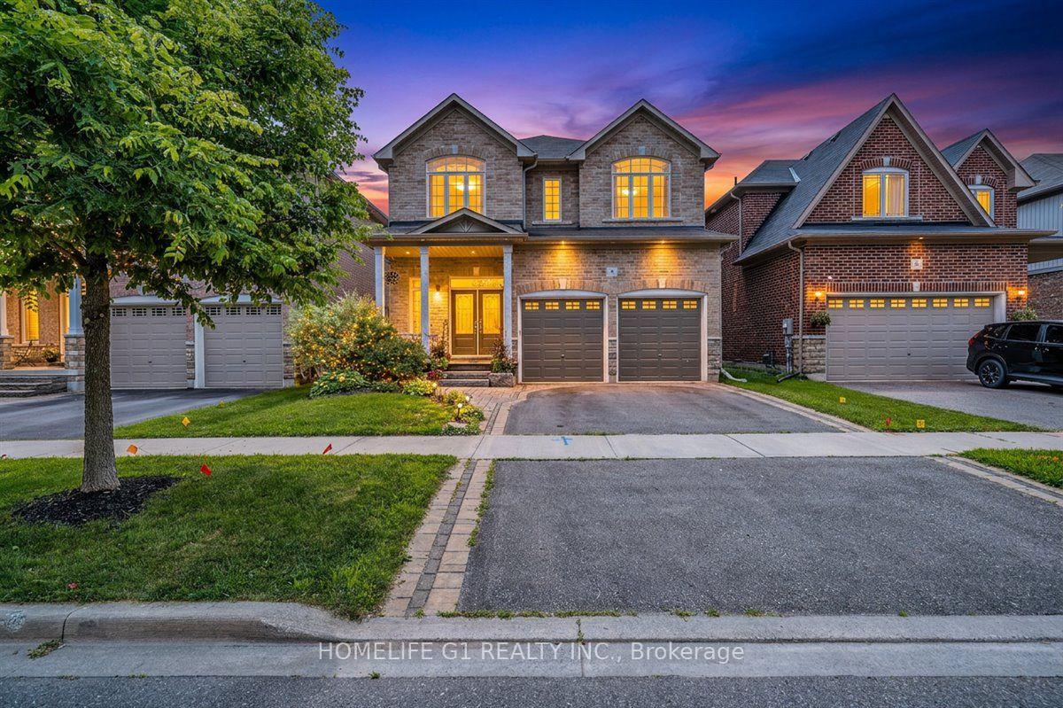
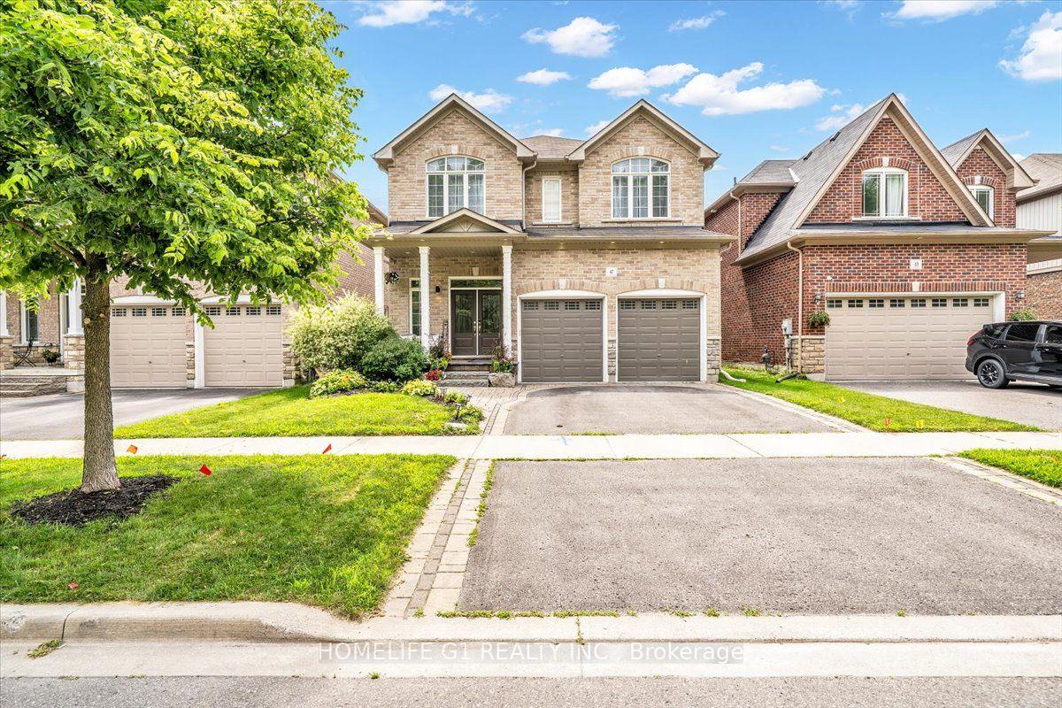
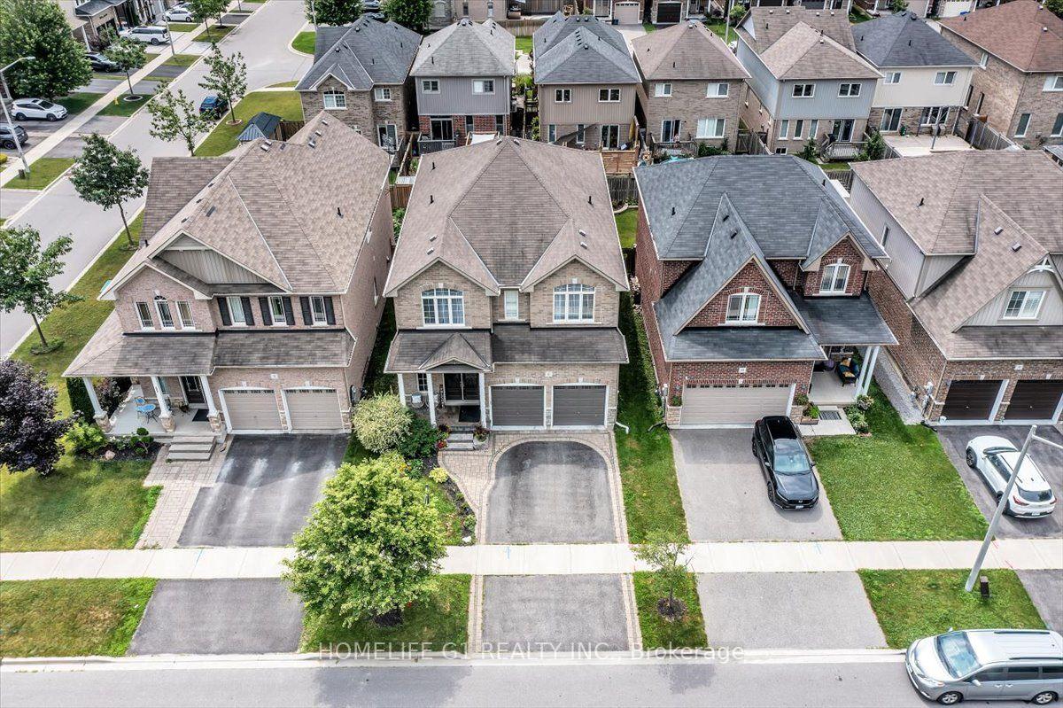
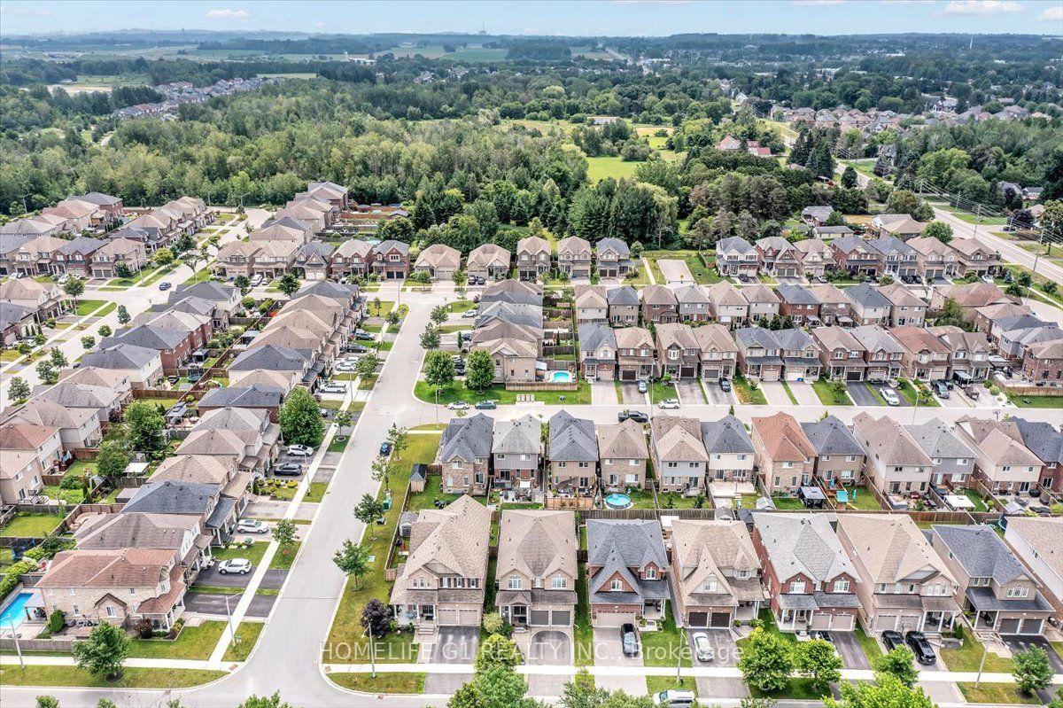
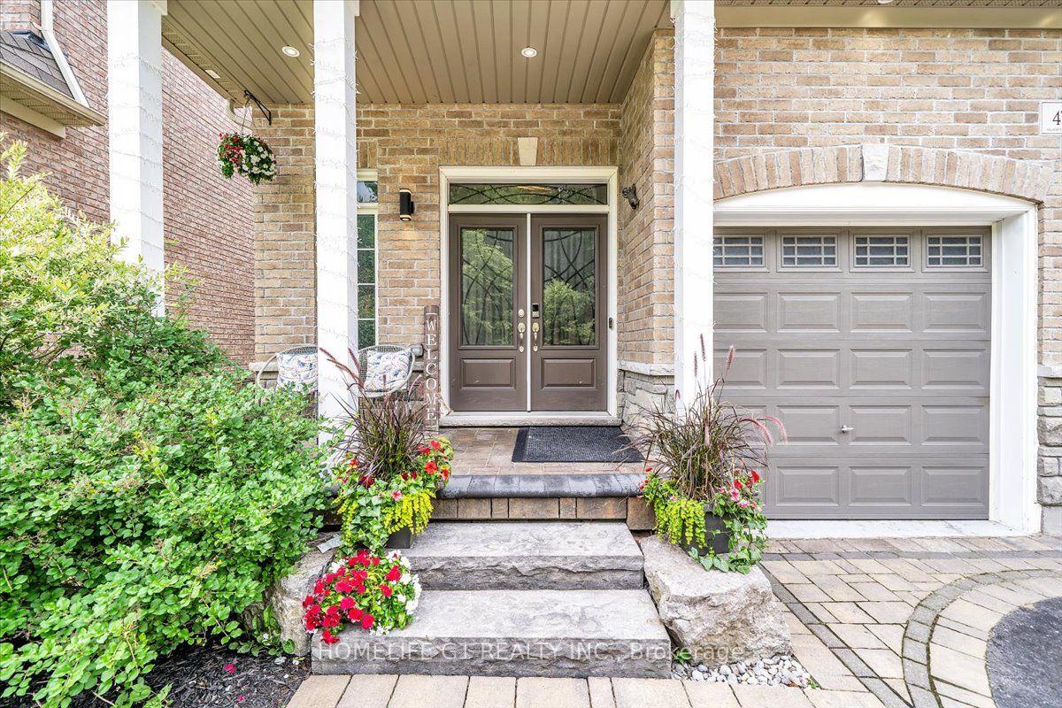
Five bedrooms, a main-floor den, four bathrooms and about 2,900sq ft, with forest views and no front neighbours. This Halminen-built detached home in Courtice offers 9-foot ceilings, hardwood floors, crown moulding, pot lights, California shutters and a wrought-iron staircase on the main floor. The open-concept kitchen has granite counters, stainless steel appliances and a large centre island with breakfast bar, flowing into a bright dining area with a walkout to a professionally landscaped patio. Two mudroom closets and direct access to the double garage. Upstairs, three bedrooms have walk-in closets, and the two front bedrooms look out over the forest. The full unfinished basement is ready for a recreation room or home gym. Close to Highways 401 and 407, schools, parks and shopping. Twilight images digitally enhanced.
Additional information
- MLS® ID
- E14082780
Interior Features
- Bedrooms
- 6
- Bathrooms
- 4
- Cooling
- Yes
- Heating
- Yes
- Basement
- Yes
Other Property Details
- Taxes
- $7,834
- Tax Frequency
- Annually
- Garage
- Yes
Courtesy of Listed by , HOMELIFE G1 REALTY INC.,
Based on information from the Toronto Regional Real Estate Board. The information provided herein must only be used by consumers that have a bona fide interest in the purchase, sale, or lease of real estate and may not be used for any commercial purpose or any other purpose. Information is deemed reliable but is not guaranteed accurate.
©2026 Toronto Real Estate Board. All rights reserved.
Data last updated 4:10 AM UTC, 10/17/2026