4 Beds
3 Baths
C$824,500
11 Frances Street N, Barrie ON, L4N 1Z1
Property typeResidential
Overview
Active
New
Listed Oct 15, 2026
Updated 3h ago
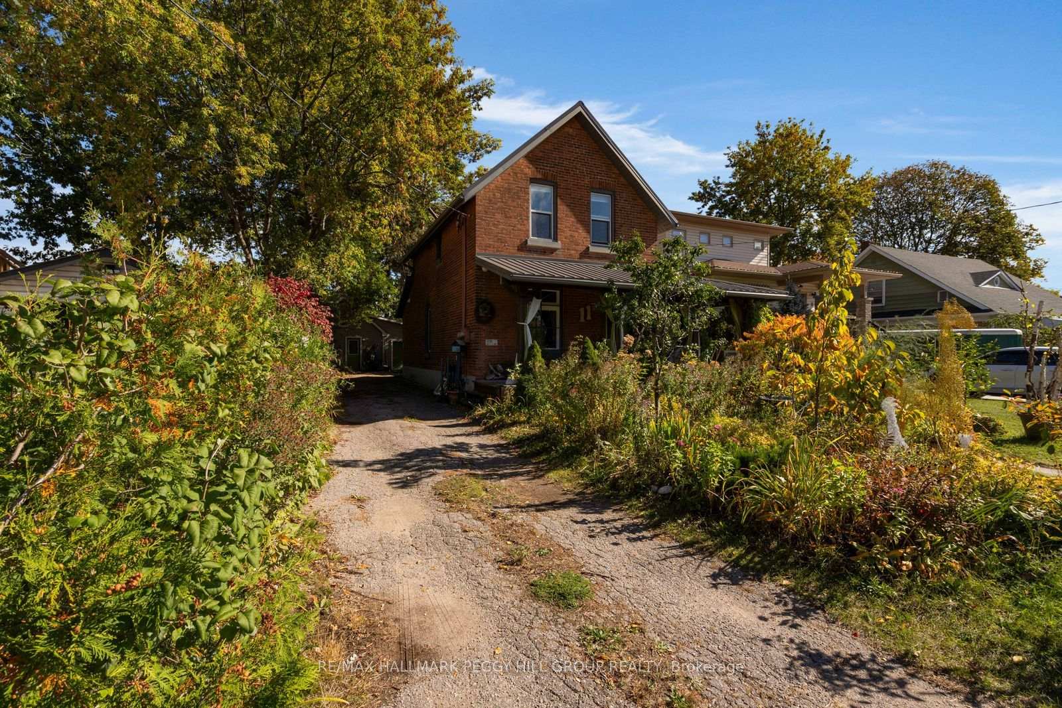
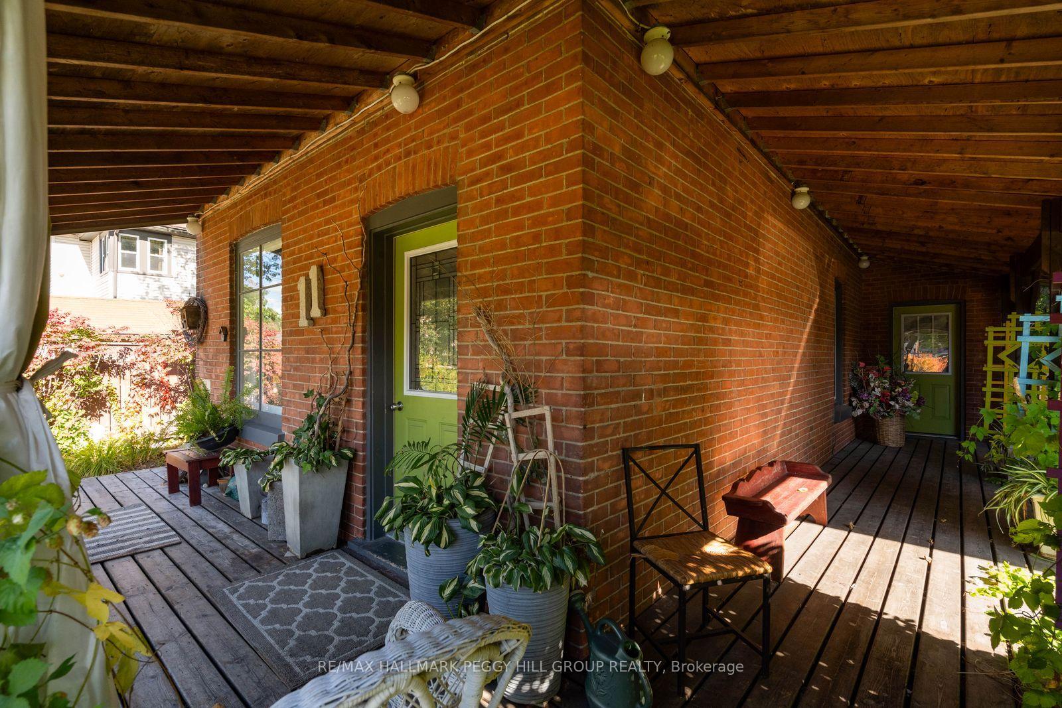
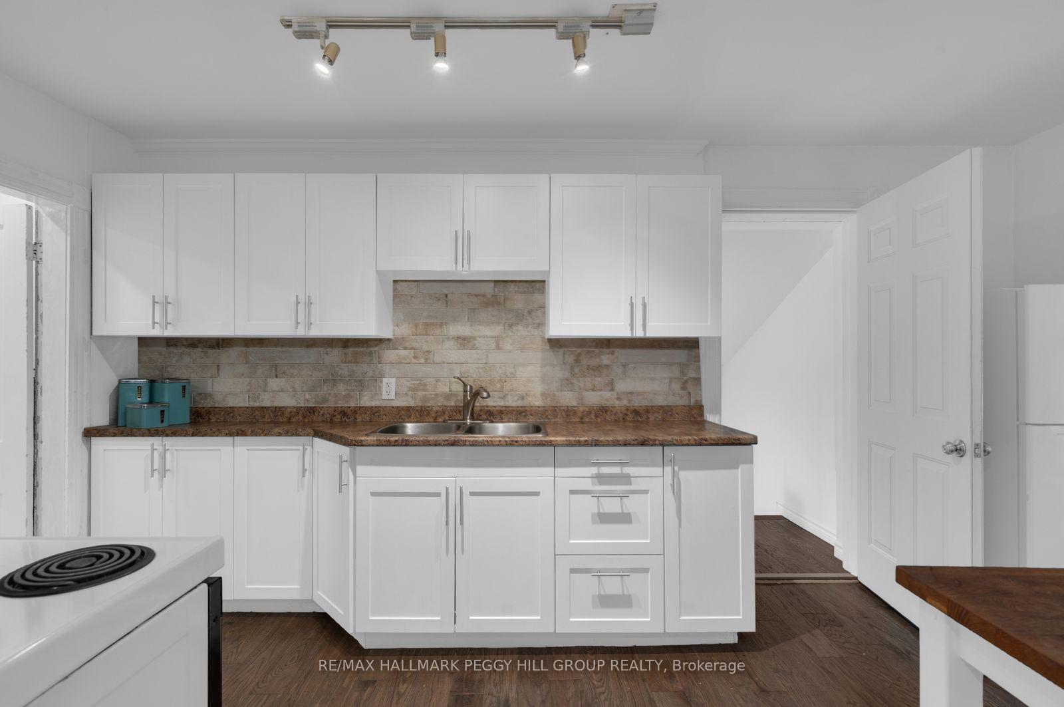
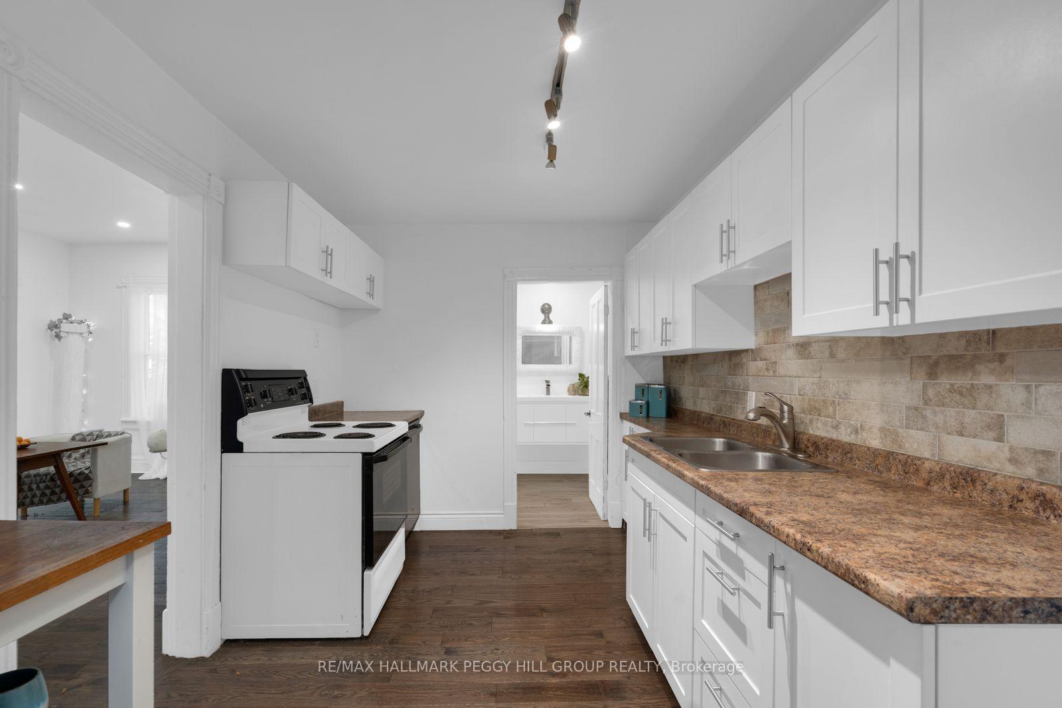
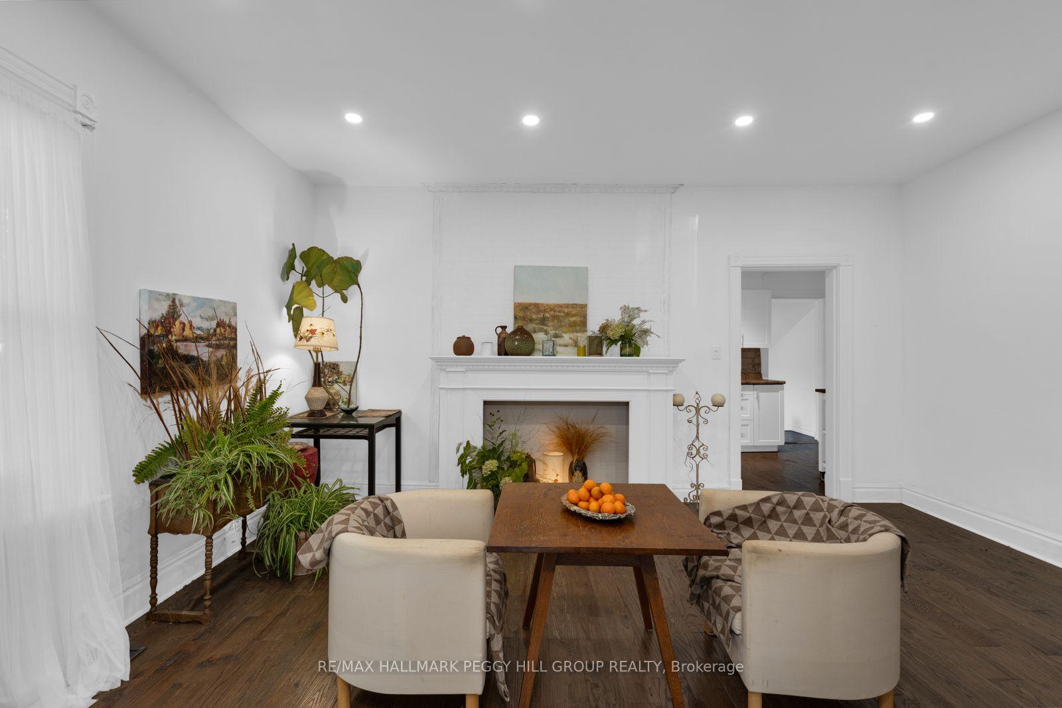
OLD-WORLD CHARM, MODERN UPDATES & A DETACHED OUTBUILDING OFFERING IN-LAW CAPABILITY! A century of history comes with some unexpected extras at this character-filled Barrie property, where a charming red-brick home, a completely separate outbuilding and a private backyard give you the flexibility to make this property work for more than one generation. The main residence features a metal roof, mature trees, established gardens and a beautiful wraparound covered porch. Original stained-glass accents, decorative wood trim and a beautiful staircase preserve the home's historic character, while thoughtful updates bring a modern touch. Italian porcelain tile welcomes you in the entryway, while oak hardwood flooring flows through the living room, formal dining room and kitchen. A decorative fireplace adds character to the dining room, while the kitchen features white cabinetry, an Italian porcelain tile backsplash and generous counter space. A rear mudroom and 3-piece bathroom complete the main level, with three bedrooms and a second 3-piece bathroom upstairs. The detached outbuilding offers a living room with fireplace, kitchen, main-floor bedroom, 3-piece bathroom and laundry facilities, giving extended family their own space. A spiral staircase leads to a bonus loft with wood-clad sloped ceilings, offering a charming spot for reading or hobbies. A heat pump and ductless mini-split heating and cooling system were recently installed, and separate gas, hydro and water meters add convenience. The outbuilding also features an oversized garage, while the driveway offers parking for up to six vehicles. Just minutes from downtown Barrie, Centennial Beach, Sunnidale Park and the Allandale Waterfront GO Station, this location puts waterfront trails, local restaurants and commuter connections close to home.
Additional information
- MLS® ID
- S14082638
Interior Features
- Bedrooms
- 4
- Bathrooms
- 3
- Fireplace
- Yes
- Heating
- Yes
- Basement
- Yes
Exterior Features
- Lot Size
- 0.13 Acres
Other Property Details
- Taxes
- $6,868
- Tax Frequency
- Annually
- Garage
- Yes
- 55+/Senior Community
- No
Courtesy of Listed by , RE/MAX HALLMARK PEGGY HILL GROUP REALTY,
Based on information from the Toronto Regional Real Estate Board. The information provided herein must only be used by consumers that have a bona fide interest in the purchase, sale, or lease of real estate and may not be used for any commercial purpose or any other purpose. Information is deemed reliable but is not guaranteed accurate.
©2026 Toronto Real Estate Board. All rights reserved.
Data last updated 5:41 PM UTC, 10/17/2026