2 Beds
2 Baths
C$949,900
8 Ann Street 1102, Mississauga ON, L5G 0C1
Property typeCondominium
Overview
Active
New
Listed Oct 15, 2026
Updated 44h ago
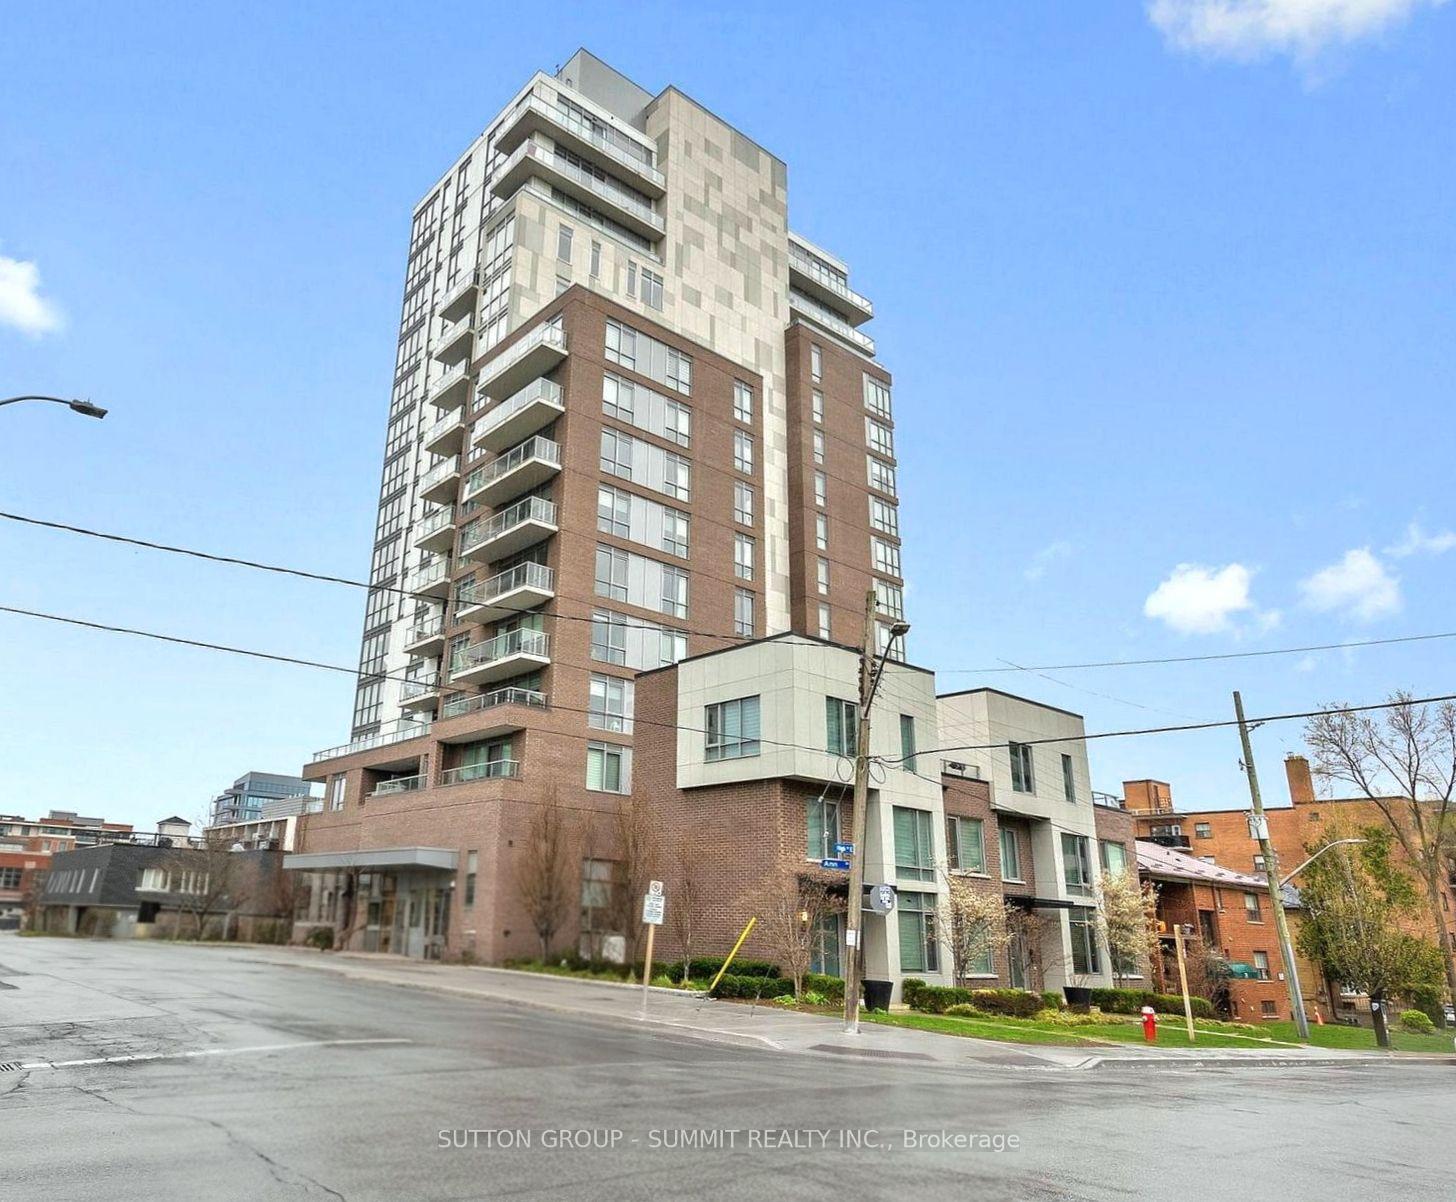
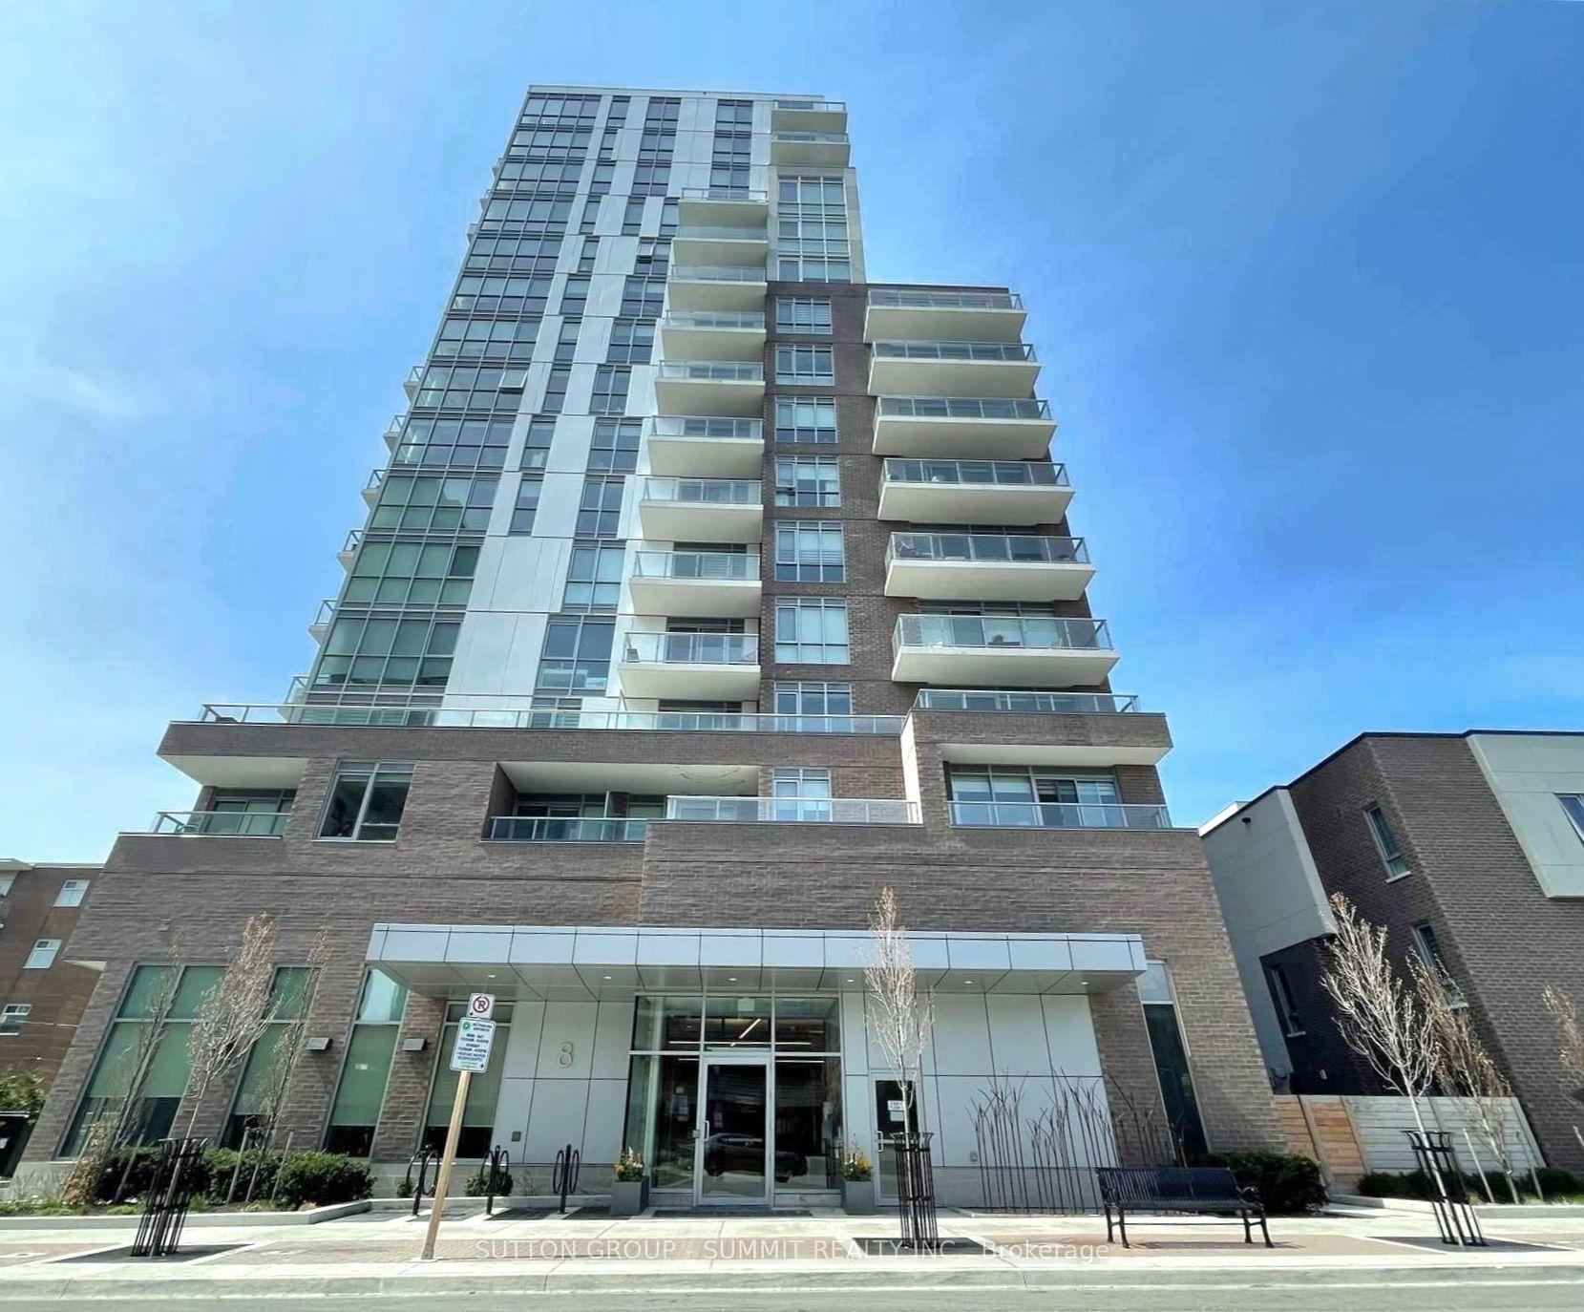
Welcome to NOLA's 11th Floor 2 Bedroom, 2 Bathroom - 895 sq ft + 101sq ft Balcony (Almost 1000 Total sq ft) Luxurious Boutique Suite w/ Gorgeous Panoramic Views of Lake Ontario and the marina in the Heart of Mississauga's Prestigious Port Credit! Magnificent Unobstructed South Views!!! Over $20k in Upgrades! Stunningly Bright & Spacious Open Concept Living/Dining Room w/ 9 Ft Ceilings. Exquisitely Modern Kitchen w/ Built-In Stainless Steel Appliances, Quartz Counters, Island, Backsplash & Fabulously Designed LV White Cabinets! Freshly Painted w/ Beautiful Smoked Wide Plank Flooring, Newly Installed Pot Lights & Electrical Light Fixtures w/ Floor-to-Ceiling Windows!Enjoy Breathtaking All Day & Evening Views from your Spacious Large Balcony w/ Recently Equipped Screen Privacy Panels! Plenty of In-Suite Storage w/ an Upgraded Designer Walk-in Closet in the Master Bedroom & 4pc Ensuite Bath! Spacious 2nd Bedroom w/ a 2nd Bath Equipped w/ an Added Glass Enclosure. 1 Parking & Locker Included! Bonus* Parking has its own Individual EV Charging Station installed in the Parking Space! Steps to Port Credit GO Train, Transit, Shops, Restaurants, Night Life, the Waterfront & Marina, Plenty of Parks & Bike Paths, Festivals & Farmers Market, the Library & So Much More! Just Move in and Enjoy!
Additional information
- MLS® ID
- W14034598
Interior Features
- Bedrooms
- 2
- Bathrooms
- 2
- Cooling
- Yes
- Heating
- Yes
- Basement
- No
Other Property Details
- Taxes
- $5,229
- Tax Frequency
- Annually
- Garage
- Yes
- View
- Yes
- 55+/Senior Community
- No
Courtesy of Listed by , SUTTON GROUP - SUMMIT REALTY INC.,
Based on information from the Toronto Regional Real Estate Board. The information provided herein must only be used by consumers that have a bona fide interest in the purchase, sale, or lease of real estate and may not be used for any commercial purpose or any other purpose. Information is deemed reliable but is not guaranteed accurate.
©2026 Toronto Real Estate Board. All rights reserved.
Data last updated 4:27 AM UTC, 10/16/2026