5 Beds
5 Baths
C$1,788,000
18 Hawthorne Road, Mono ON, L9V 1A3
Property typeResidential
Overview
Active
New
Listed Oct 15, 2026
Updated 5h ago
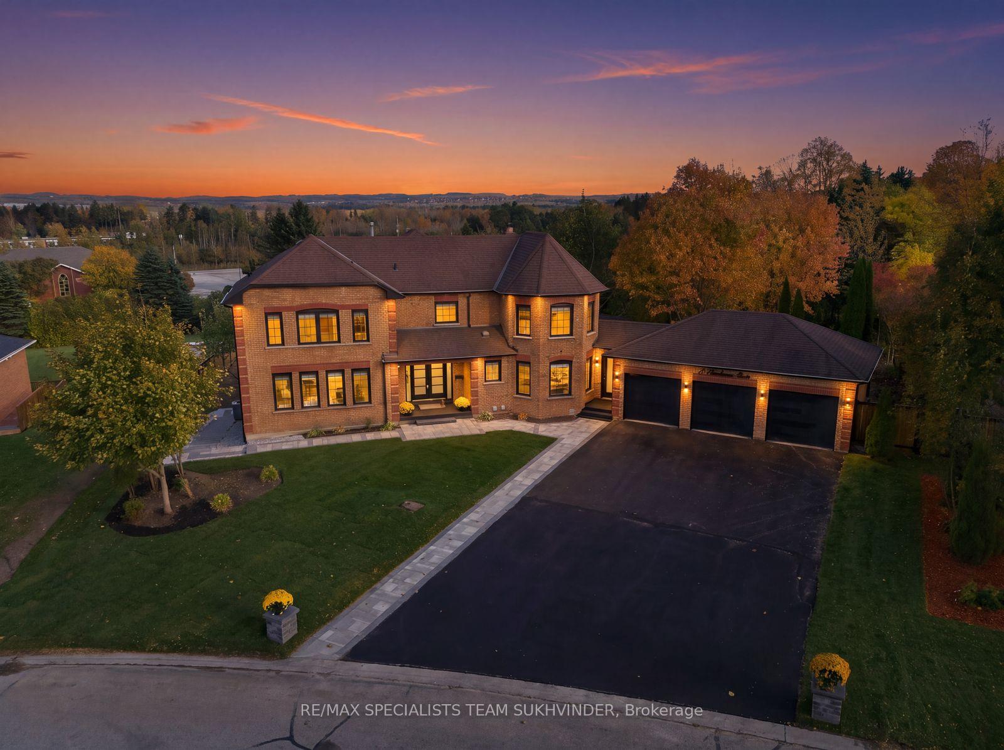
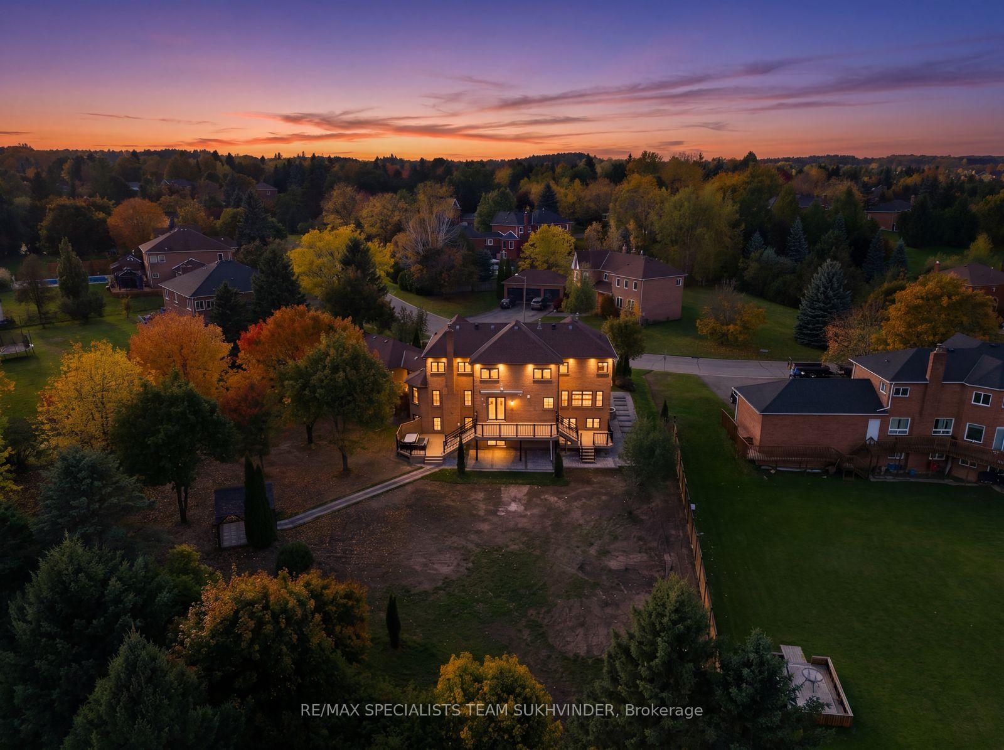
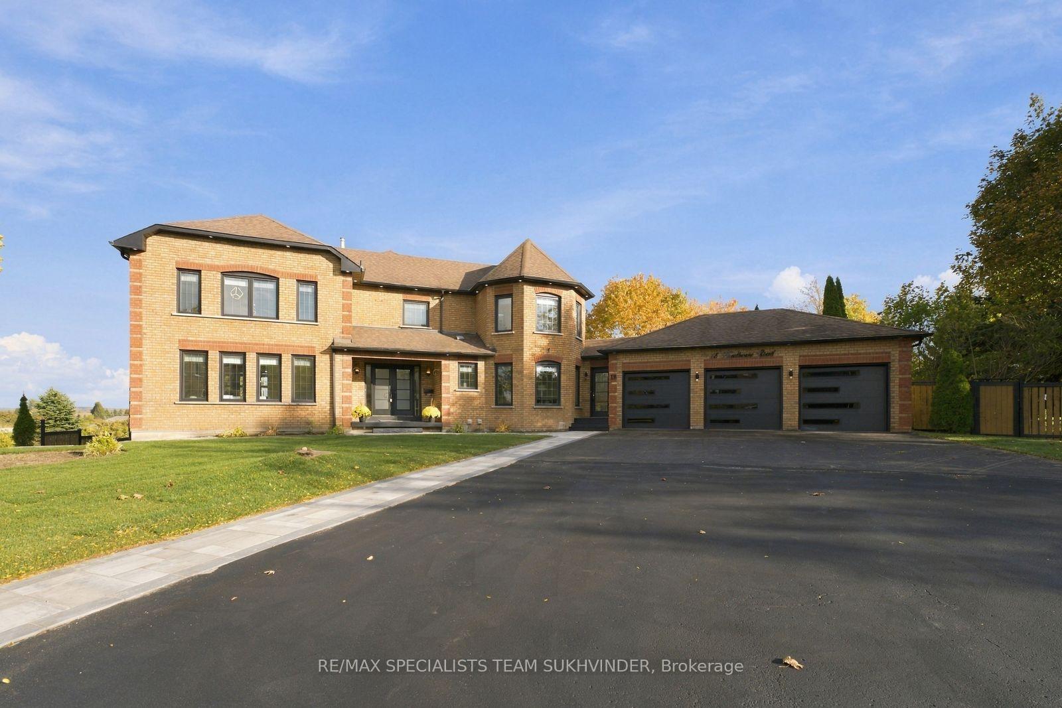
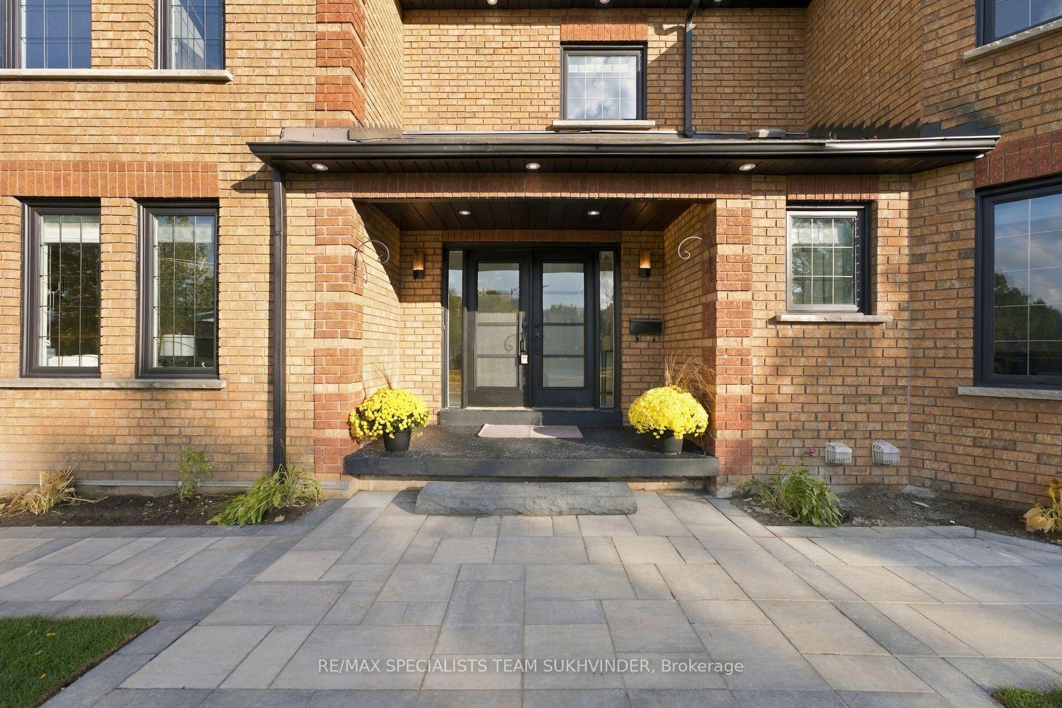
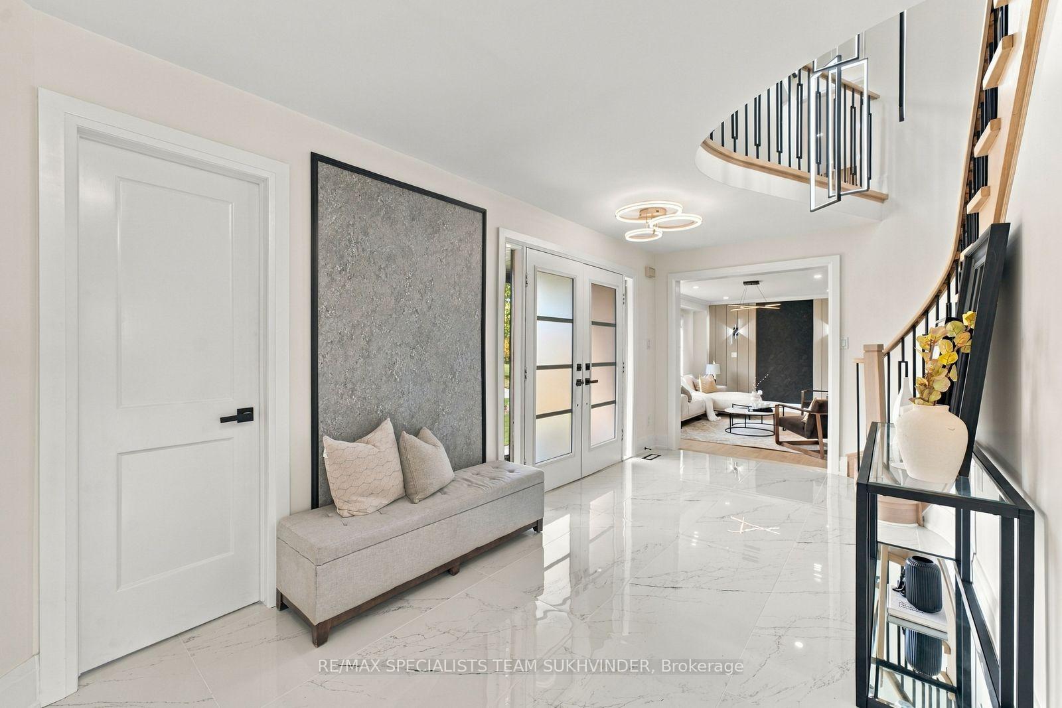
Welcome to this fully renovated executive home, showcasing over $250,000 in brand-new renovations, approx 4,500 sqft of living space, & situated on an expansive half acre+ pie shaped lot. Meticulously transformed from top to bottom, this stunning residence offers a perfect blend of modern luxury, sophisticated design, & exceptional functionality. Step inside to discover brand-new hardwood flooring, impressive 24"x48" porcelain tiles, contemporary lighting & designer finishes throughout. The thoughtfully designed main floor features separate formal living & dining rooms, spacious family room & private home office. At the heart of the home is a spectacular custom chef-inspired kitchen featuring sleek cabinetry, built-in appliances, elegant countertops, oversized centre island & picturesque views overlooking backyard patio. The 2nd floor continues to impress with 4 generously sized bedrooms & 3 beautifully renovated bathrooms, showcasing modern vanities, premium tilework & elegant fixtures. The fully finished walkout basement offers exceptional versatility, ideal for extended family, in-law accommodations, or additional entertaining space. Complete with a spacious living area, brand-new kitchen, bedroom, fully renovated bathroom, wet bar & separate laundry facilities, this level provides comfort & convenience. Step outside to your very own private backyard retreat, surrounded by mature trees & offering an incredible setting for entertaining & relaxation. Featuring a brand-new multi-level deck with contemporary black railings, hot tub, charming pergola & an expansive backyard with endless possibilities for outdoor enjoyment. Additional highlights include 3-car garage & parking for up to 9 vehicles on the driveway. Perfectly situated just minutes from schools, shopping, Walmart, parks & everyday amenities, this exceptional property offers the rare combination of luxurious modern living, generous indoor and outdoor space & everyday convenience.
Additional information
- MLS® ID
- X14081078
Interior Features
- Bedrooms
- 5
- Bathrooms
- 5
- Fireplace
- Yes
- Cooling
- Yes
- Heating
- Yes
- Basement
- Yes
Other Property Details
- Taxes
- $8,023
- Tax Frequency
- Annually
- Garage
- Yes
Courtesy of Listed by , RE/MAX SPECIALISTS TEAM SUKHVINDER,
Based on information from the Toronto Regional Real Estate Board. The information provided herein must only be used by consumers that have a bona fide interest in the purchase, sale, or lease of real estate and may not be used for any commercial purpose or any other purpose. Information is deemed reliable but is not guaranteed accurate.
©2026 Toronto Real Estate Board. All rights reserved.
Data last updated 4:12 AM UTC, 10/17/2026